Sunday, April 29, 2007

Lamb's Creek Church


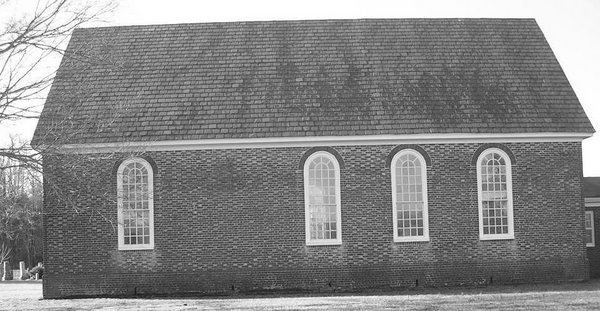
Lambs Creek Church N38.26366 W77.26908 1769-1770

This church is unusual in dimensions, reflecting a change in church architecture in the shape and organization of the building. It is a huge structure, 79'11" x 33'11', approaching the 80 foot limit of audibility in a structure.(Upton, 1985). Tellingly, the pulpit was located on the north wall opposite the south door, thus in the center of the church. In general perspective, the building resembles the meeting house of the northern colonies. It is likely that the south doorway was the main entrance (Rawlings, 1963).

The brick is laid in Flemish bond both below and beyond the beveled water table. The walls themselves show little evidence of repair outside minor repointings and repairs. There is the usual use of rubbed brick in corners and doorways along with queen closers at windows. Because of the length of the church, there are fourteen windows, all covered by ghastly, but most likely, needed metal screens. The wood trim on the north chancel window and the third from western north window are of old, possibly colonial, origin (Rawlings, 1963).

Both doorways are marked by triangular pediments and raised brick pilasters with rectangular wooden doors of later origin. The date, 1770, is prominently incised on the western doorway.

Opposite the western doorway is a boulder with the name and date of erection of the church inscribed on it. The setting, near several houses, and characterized by rank grass diminishes the presence of the building which is set on a small rise near a crossroads just off Route 3 east of Fredericksburg.

Saturday, April 28, 2007

St Mary's Whitechapel


St Mary's Whitechapel N37.74731 W76.55239 1740-1741

This church is presently a rectangular structure that has endured transitions from its first erection: in 1669 it was erected as a rectangular edifice, transepts were added in 1740 to make it a cruciform church, and in 1832 all but the nave and chancel were demolished. Thus the present church bears little relation in its structure to either church, and it is hard to see, while visiting the site, the exact relationship of the present edifice to the original church. Tom and I had to walk around the site several times and consult the kiosk before we could picture the site of the original church. This isn't helped by the ungainly south porch that is an ill match to the building both in its proportions and details. To view the dimensions of the original church, it is necessary to stand in the set of hedges where the chancel used to stand and mentally rotate the cruciform structure.

The brickwork is in Flemish bond with glazed headers and English bond below the beveled water table. There is evidence of numerous repairs and alterations to the walls. Windows on the ends and the north wall are believed to be original. They are compass framed with semi-circular arches. The southernmost window on the east wall is said to be original by Rawlings (1963, p. 164) while the north windows have original sills (Ibid).

We were unable to get to the interior as the building was locked, but the most appealing attributes are an ancient baptismal font (1718) and a set of chancel tablets bearing the Ten Commandments, the Lord's Prayer, and the Apostle's Creed dating from 1702 and 1718. The chalice, paten, and other silver are from 1669 along with Wicomico's silver from
1711 to 1729 are also part of the parish's interior appointments. Characteristically, the panels and silver from this parish are prominently inscribed with the donating family, the Foxs, reminding me of the essential hubris of Lancaster Church.

This is still an active church with a tasteful set of parish buildings across the parking lot from the church and extensive graveyard.

Sunday, April 22, 2007

Secrets of Christ Church, Lancaster County


As Tom and I along with another couple were examining the church, a man drove up, got out of his car, and walked toward us with a set of largish books clutched under his right arm. He identified himself as Stephen Stewart (?) and asked us if we knew about the church. Before we could respond, he told us he was officially banned from visiting the site and talking to visitors.

On the hood of his car, he spread out a series of books and papers, all the while starting a discourse about the secret numbers imbedded in the proportions of the church, designed by Sir Chistopher Wren, the numbers of bricks, paving stones, etc., and the significance of interments on the site, among other details I couldn’t catch.

He started with the proportions of the roof and walls, stating relationships with square root of π, the golden rectangle, and the numbers of courses of bricks. He was talking so quickly, flipping through diagrams so rapidly, and pointing to architectural elements so erratically, that it was frankly hard for me to follow.

Another set of assertions he made were that the church was a form of observatory with the purpose of revealing secrets contained within the building. He cited the western ox-eye window as an indictor of the solstices; the sunset on certain days shines on the altar (the spring and fall solstices), and on the tomb of David Miles tomb other days. Apparently the stones on the east shoulders of the tomb at the center are asymmetrical and hint at secret messages from the Temple of Solomon. ? The nature or content of those secrets were not revealed.

Also, he asserts that Sir Christopher Wren, somehow a friend of the Carters (?), designed the church down to the last brick before his death. In addition, Wren had a hand not only in this edifice, but in other churches such as Bruton Parish and Yeocomico, (?) so that their dimensions are all astrologically and gnomonistically determined. He cited the number of bricks between the top and bottoms of the compass windows reflect the number of days from solstice to equinox. In addition, the two pitches of the roof, which has a kicked gable, added up to the square root of π. There was something about the golden rectangle, too, but according to my calculations, the basic dimensions do not approach 1.618. Oh, the Fibonacci numbers too are involved in graphs he has of the dimensions of the walls according to the snail-like graphs he has superimposed on grainy photographs of the walls. He threw out other numbers, too, that I couldn’t catch.

Obsession is delightful, but I can’t buy it because:

  • All colonial churches were oriented by law; there are bound to be alignments with any directly constructed east-west buildings with windows in the gables.
  • A large number of churches in Europe show similar correspondences without having been designed by Wren or specifically designed so.
  • Wren died in 1723 – were the plans kept secret until 1728-1732 while the church was built?
  • Wren, according to reputable scholarship, did not design the William and Mary Chapel or any building in America. This church and no other colonial church bear anything but the most general relation to any known church designed by Wren. I don’t believe Wren, specifically, produced a cruciform church with the plan of Christ Church.
  • The mathematical relations he cites seem forced; why was π not used instead of its square root? The Fibonacci Sequence and other relations can be found in many details in nature and other phenomena such as bee ancestry patterns! Check http://en.wikipedia.org/wiki/Fibonacci_numbers for a surfeit of applications.
  • What are the nature of the revealed secrets? I couldn’t hear any justification for the elaborate cloaking of the secrets in such remote colonial churches.
  • The idea is not new and has never attracted serious, extended study. It is cited in Rawlings canonical study of Virginia’s early (Rawlings, James Scott Virginia’s Colonial Churches: An Architectural Guide. Richmond, Va.:Garrett and Massie, 1963, page 64.)

Saturday, April 21, 2007

Christ Church, Lancaster


Christ Church, Lancaster County N37.68173 W76.42296 1728-1732This church is a truly impressive and well-preserved edifice. There is an excellent web site by a preservation organization, so I won’t include all of the data here but just my general impressions.Robert Carter, the immensely wealthy and powerful owner of Cortoman Plantation, directed in his will that funds be used to build a church, and it is worthy of the legendary “King Carter’s” status. The first impression upon approaching the edifice is its sheer size. Although it is not the longest church in the state (that honor I believes goes to Bruton Parish’s 100 foot nave) the Latinate cross-shaped building has walls that are some 33’ high – much higher than that of any other colonial church. According to Rawlings, the cross measures 70’ x 70’, but is longer east to west than north to south, so that it appears to be a Greek cross when viewed close up. The massive roof raises the total height to at least 43’ high. Walking up to it is like viewing a pyramid. The walls are in Flemish bond with random glazed bricks and include elements such as sandstone keystones to the windows and doors. The walls are reportedly 36” thick.
The doors themselves are elaborate and massive. The most awe-inspiring is the west doorway that is 21’ high and has an even larger, intricate pediment. A picture alone can not do it justice. The doors on the north and south transepts are equally as impressive.The Carter tombs on the east side of the church are of marble and feature elaborate carvings of colonial motif cherubs and death heads.
I won’t even touch the inside of the church until I make a visit later this year.The general impression this edifice gives me is one of hubris: Carter meant not only to show faith, if he meant to show it at all, but rather to render his exalted position in the colony. It fits such detail in other churches as conspicuously exhibiting a patron’s name or initials on such donatives as wall plaques or communion silver. Dell Upton calls the rising Virginia a “proud and unlovely people.” It aptly describes the tone of the church. Shelley also wrote about this idea in “Ozymandias” – “Look upon my works, Ye mighty, and despair!” Read the poem for an apt conclusion.Extensive information from the Foundation for Historic Christ Church is available at http://www.christchurch1735.org/.

Christ Church, Middlesex


Upper Church Middlesex (Christ Church Middlesex) N37.60474 W76.53437 1714

This rectangular church is average size 60'x331/2' and is laid in Flemish bond (even the water table). It has the typical features of orientation, glazed brick, compass windows, west entrance, and originally a south vestry door (now converted to a small compass window). There is the usual presence of queen closers and rubbed brick at the corners and in the window jambs.

The water table has has a convex curve (ovolo) that gives it an interesting look. The west and south walls have glazed brick in the headers while the north and east walls lack this feature. According to Dell Upton, this indicates not a lack of workmanship on the part of the builder, but the idea that the building was expected to be viewed from the south and west as parishioners entered for services.

On the east, or chancel, end the original large window was replaced by a smaller compass window, but the outline of the earlier, large chancel window is clearly evident. Upton asserts that this is an intermediate form derived from the Y-tracery windows present in seventeenth century churches such as Newport Parish and cites building requests for a large windows in both this church and Lower Middlesex Church. Later churches had compass or rectangular windows in the chancel that generally matched the general size and shape of the south and north windows (in both extant and destroyed churches). This original chancel window was ten feet high and most likely matched the size and shape of St. Peters -- a large, compass-headed one filling a large portion of the east facade. The side windows on the south and north show evidence of extensive relocation and shortening, to me ruining the classical stasis of the facades.

The original doorways are gone, replaced in the west by a brick entry at the east end and a jarringly small window on the south east end. Worse is the presence of additions on the north end that, like the entry, have clearly modern brick with exaggerated dark bricks and modern finish and size that contrasts strongly with the colonial brickwork. The interior, too, is changed beyond recognition as a colonial structure. Next to the church is a private Episcopal school with modern tin-buildings that diminishes the setting.

Thursday, April 12, 2007

Farnham Church


Farnham Church N37.88579 W76.62508 1737


This cruciform church stands in the middle of a small village in Richmond County just north of Route 3. Is is a Latin cross with general dimensions of 63'8" x 58'2". The nave is 24'3", the chancel 14' long while the transepts are 16'7" long. The extensions of the cross are all 25' wide. Reportedly the walls are 2' thick (all from Rawlings, 1963). I believe I read somewhere that Christ Church in Lancaster County was specifically referred to as the model for this church.

The brickwork has been repointed or replaced at several places, and the gables seem to have been rebuilt completely. Rawlings asserts that the roof was originally hipped like Lower Middesex Church. (Should I get a drawing program and produce a hypothetical hipped structure?) The doorways seem to have been completely replaced with modern reproductions for which the frames were obviously cut and new work inserted. The water table, in English bond, has a subtle cavetto and ovolo pattern while the wall bricks are laid in Flemish bond with glazed headers. For some reason (?), the chancel windows have been cemented in a similar manner to those of Chuckatuck church.

While Tom and I were there, two bricklayers were setting a new walk from the north doorway, and we engaged them in conservation. If the local man who was working there reads this, we implore him to keep his distinctive, fascinating local dialect (accent). I got the other man talking, and we had, for me at least, a most interesting talk about the competence of colonial craftsmen -- he gives them a most high rating -- and the features such as the gauged brick voussiors above the windows and doors that demanded considerable skill and meticulous attention to detail. His opinion was that it actually would take only a few months to actually erect the wall bricks and was surprised that such churches often took years to produce. According to Dell Upton (1986), the undertaker (contractor) would get 90% of the alloted funds up front and, due to lack of impetus and the vestrymen's general wishes, churches often took years to complete. The general tax was about 20 pounds of tobacco per tithable (adult male or slave) per year, but a new church would generally double that tax for several years (Upton, 15-16).

All in all, this is a charming church in an equally charming setting and is well worth the visit. The bricklayers said that they are surprised by the number of visitors from as far away as Chicago to this remote crossroads.

Monday, April 9, 2007

Lower Chapel Middlesex


Lower Chapel Middlesex N37.55185 W76.45961 1715-1717

This smallish church, 54'x34', has extra charm because of the clipped gables and kicked eves which give it a distinct, old world look.
The entirety of the church is in English bond which gives it an air of solidity rather than elegance as in nearby Adingdon church. The building is greatly altered from the original in several important respects. The most notable added feature is a small addition added to the east end whose angular looks detract from the basic rectangular structure. The doorways are changed and the windows, according to Rawlings, are lengthened while only the small, elliptical window remains on the west facade and the large chancel window is completely gone.
The interior of the church is in no respect colonial, having been changed in the nineteenth century into a typical two aisle interior with a raised, simple floor at the chancel end.
Among the great treasures of the chapel is a communion chest dating from 1677 and still in daily use. A dating brick with 1715 and the initials of the builder a Mr. Armistead.
The choir director along with a couple working on the windows was at the church when we visited and were most cordial, taking the time to give us a comprehensive tour and explanation of the chapel. A new wing has been added within the last year in as good a match as can be made with new construction. It is good to see such a chapel occupied by a vigorous congregation that understands its historical importance.
Among the anecdotes we mined is that many of the colonial congregation used the creek just to the south of the site to travel to weekly services.