Tuesday, April 1, 2008

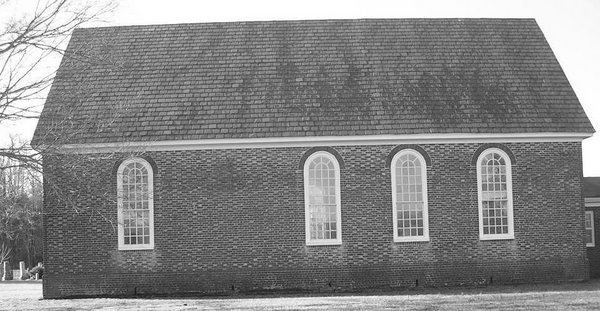
St Paul's Parish Church, King George County


N 38°19'57.03" W 77° 7'28.48" 1766 1766-67

I wondered about the state of this church after reading about it, but was pleasantly surprised to find the brickwork in better condition than I thought although the classic purity of the architecture is ruined by the bricking up of the original, huge doorways and the insertion of rectangular doors in the wing in the early Nineteenth Century.

The building immediately gives the impression of immensity in both width and height. It is in the shape of an equal armed cross (a Greek cross) with dimensions of 61' 10" for the each total side with the arms being 20' 10" wide and 16' in length from the center. Like Aquia Church and several Northern Virginia ones (Pohick, Christ Church Alexandria, Falls Church), St Paul's has two stories of windows: the lower being rectangular with segmental arches, the upper typical compass windows. The walls seem quite high, some 25 feet at least so the total effect is of an imposing edifice. The brick is laid in English bond in the water table and Flemish bond above it. The transition from the water table to the walls is via a beveled brick. Rubbed brick is used at the corners and around the windows while the use of glazed brick is irregular and sparse. The walls are 21" thick.
Major changes were undertaken in 1813 when the building was converted for two decades into a school. The original doorways were bricked up (they extended from ground level to well into the second story, reminding me of the the doors at Christ Church, Lancaster in size. These were located on the west, south, and north facades. Smaller, rectangular doors were then cut into the structure on the sides of the south wings and side. The windows were also altered significantly, some being bricked up and the top row with wooden frames for the compass window tops. I presume (perhaps incorrectly) that the window frames are not original. Compared to the massive changes to the doorways and windows, the repairs to the walls themselves seem minor and are catalogued in great detail in Rawlings (212 ff).

We were unable to see the interior as no one was on site, but through the windows we could see that little colonial structure remains. The church was abandoned after the Revolution and when it was converted to a school, interior rooms and partitions were inserted. In 1830 the building was again converted to a church and the partitions removed, but the rooms on the northern wing were kept as offices. As a result the church was converted into a T-shaped room bearing little resemblance to other cruciform churches. Rawlings cites Aquia Church as the general twin to this building, so a look at its interior will give the viewer the impression of the original interior. The graves in the surrounding churchyard also contain many interesting monuments.

All in all, this remains a pleasing edifice with much to be admired in the brickwork despite the drastic changes to doorways, windows, and interior. It stands on a small knoll not far from Route 301 where it crosses to Maryland, and we found the rolling country pleasant for a Mini Cooper mad drive. The nearby town at Dahlgren has several restaurants close by; we ate at one of the Chinese buffets which we found cheap, friendly, and satisfying.

Thursday, March 27, 2008

Fork Church


Fork Church N37°51'12.81" W77°31'53.92” 1736-1740

Fork Church is a charming rectangular church located close to Richmond at the western end of Hanover County. To reach it go north on Route 1, paralleling I-95 to the west, and turn west on Routh 738 for a refreshingly bucolic trapse.

It is slightly larger than typical churches at 74’ x 34’ and has gorgeous brickwork noted by Rawlings (1063 142ff). The bricks are laid in Flemish bond with glazed headers throughout. A supremely ugly brick chimney is placed between the two chancel windows. The water table seems relatively high (I should have measured it.) and is laid in English bond. Beautifully toned rubbed brick marks the corners and the windows with some regularity. On the spring day we visited, the light brought out all the subtleties in those tones from deep red to rosy red. The windows themselves are in the form of beautifully proportioned segmental arches. The brickwork at the east and west end tops is obviously replaced; Rawlings hypothesizes this as evidence of original clipped gables (143).

The doorways have been altered by the addition of cumbersome, pillared porches with crude triangular roofs and equally clumsy decorative eaves (modillions) and matching half-columns (pilasters) on the walls. The columns are made of white painted brick and taper from bottom to top (classical entasis). Rawlings dreams fruitlessly of the restoration of the original doorways in his 1963 text (144).

For lovers of intricate window frames, this is Elysium. Rawlings describes them in some detail on page 144. I should have thought to take close-up pictures of them. Maybe next time.

The pews are largely original but substantially altered in height from a 1930 remodeling while the pulpit was moved from the north to east to north again. The oak floors are very likely original; this church never had the common flagstone floors typical of most colonial churches. There is a west gallery that is original along with an organ from the mid nineteenth century (Rawlings 145).

There is a large marble font from Mattaponi Church in King and Queen County, but no parish silver as it was destroyed in a 1936 fire.

The churchyard has many internments but none of colonial times and has the strangest, most clumsy wall around some of the older graves. It was erected from the east end of the church ten or so feet from the chancel wall and runs in a thin rectangle for a hundred feet or so. The brickwork in the wall is sloppy and irregular as is the wall capping. The graveyard, though, is worth a good hour of exploration.

Dolley Madison and Patrick Henry along with the novelist Thomas Nelson Page at least occasionally attended here and the actress Katherine Hepburn’s grandfather, S. S. Hepburn, was rector from 1893 to 1903.

All in all, Fork Church is a charming edifice with admirable brickwork. As a editing experiment, the first image shows the east edifice without the chimney.

Wednesday, March 26, 2008

Slash Church


Upper Church, St Paul’s Parish (Slash Church) 1729 N37.71924 W77.41387

Slash Church is in a rarity of three in Virginia: a clapboard church surviving from colonial days. Remarkably close to Richmond, it has survived relatively intact except, as in most pre-revolutionary places of worship, having massive alterations to the interior configuration. It is easy to find; take the 656 exit on I 95 North of Richmond straight along Sliding Hill Road until it turns into Mt. Hermon Road. The term slash refers to elevated areas in the generally swampy terrain (similar to lights in the Great Dismal Swamp).

The original building, with a similar , but separate structure added a few feet to the north of it in 1955, is surprisingly intact with the clapboards showing inevitable wear yet still relatively undamaged. Its measurements are 60’ x 20’ (measured by Rawlings as 60’ 7” x 26’ 6’’ – as if it changed in post colonial construction?). This makes it just average in size for a rectangular church. Rawlings claims, too, that only isolated clapboards on the east, south and west walls are original while the present pastor asserts that they are largely original with the exception of the northeastern wall which was damaged in a fire in the 1970s along with the floor in the same area. Standing on the top of a small rise to the northwest of Mt. Hermon Road in Hanover County, the first impression is of a pair of buildings similar in construction and proportion to a colonial edifice. It is quite charming and reminds the viewer of stereotypical country churches.

The doors are of simple construction and the west door is of colonial origin as are the sills of the two lower east windows. The eaves contain a toothed decorative motif (modillion cornice) that is original and, in 1963, the interior wainscoting, the handrail, and the west gallery that the pastor claims is structurally sound despite seeming slightly askew. The original wooden foundation sills are still intact but have been set on brick foundations.

Rev. Steve Lesher was kind enough to leave his Bible study group to let us inside and lead Tom, Bill, and me on a guided tour of the inside. The present congregation is vigorous and, pleasingly, composed of both old Hanover residents as well as a sizeable proportion of young families with children filling the building each Sunday. It is good to see these venerable structures still alive and thriving. Their denomination is the Disciples of Christ whose stark worship resembles that of the Anglican simplicity of the Eighteenth Century.

If I make it back again to this church, I will beg to be allowed to stand on a stepladder and see the roof structure which consists of diagonal purlins and beams fastened with wooden pegs that Rawlings says “are arranged in a curious, triangular form . . . [with] no ridge beam.” (104).

Dolley Madison, Patrick Henry, and Henry Clay are claimed as members of this parish, and Henry’s uncle was rector for forty years. Nearby Fork Church also claims Patrick Henry as a communicant? The building was abandoned after the Revolution and was shared by the Methodists and Disciples of Christ until 1842 when the latter denomination acquired its sole use. It was supposedly used as a school and a Civil War hospital? There also was a significant skirmish between Confederate and Union troops on May 27, 1862 in one of the first skirmishes of the Seven Days Battle.


Links to Slash Church are:


Tuesday, March 18, 2008

Aquia Church Interior


The interior of this church is the most original of all extant true colonial churches. I shall, with my non-architect’s eye, attempt to describe the general features.
Check the size of the church and be prepared to be overwhelmed by its sheer size and openness. The white walls and recessed window enclosures admit a brilliant amount of light on a fair day. The frames of both upper and lower windows are said to be original (Rawlings 195).
To the east is the altar and a magnificent reredos with well preserved moldings. (For a full analysis of the moldings, see Rawlings pages 190ff.) Below the beautifully proportioned pediment is the main panel bordered by ionic columns. The four insets bear, as they would have in colonial days, the Ten Commandments, the Lord’s Prayer, and the Apostles’ Creed. Compare this reredos to that of Abingdon Church that is too wide for the space between the chancel windows; Rawlings concludes that the Abingdon reredos was moved from another church. The cross, of course, would have not been displayed in a colonial Anglican church. Amazingly, the communion table is of colonial origin; Rawlings cites the lack wear such as kick marks an indication that it was always used for sacerdotal purposes.
The pulpit is also truly magnificent. It has fully three levels and a stairway with a sharp turn that was almost dismantled and sold just after the Civil War because the vestry, including a brother of R. E. Lee, found the elderly rector could not ascend the stairs. The three levels are from bottom to top: for the recording clerk, the delivery of the service, and for the sermon. I believe I have read that the other triple-decker pulpits such as Bruton Parish, Abingdon, or Lancaster are reconstructed in the image of this one.
The box pews are also original with some planning and alterations but have survived relatively intact. Rawlings (193) describes the panels as having a small horizontal panel over several vertical lower ones. Raised panels on pews face the altar rather than the sides or back. There are also original raised panels below the benches along the walls.
The west gallery is given a page and a half of development by Rawlings who waxes ecstatic over the moldings, pilasters (half columns fixed to the wall), and free columns. To my non-trained eye, it seems distinguishably crooked with age.
The floor tiles date from a restoration in the 1933 for the chancel and just after the Civil War for the crossing. Supposedly the crossing tiles were taken from a family cemetery at an antebellum plantation, Windsor Forest, belonging to the Moncure family.
I despair that I took so few pictures of the interior.

Monday, November 26, 2007

Aquia Church


39 27' x 77 24': This church is located just off Route 95 and US Route 1 in Stafford Virginia. It is one of the easiest churches to find as the interstate exit, accessible from north or south, is labelled Aquia Harbor. The church is immediately north-east of the first light off the exit from 95.

This is truly a splendid building. According to Rawlings (184ff), the brickwork dates from 1751 to 1757 and was destroyed by Union soldiers during the Civil War. The walls as well as the interior have been rebuilt to the pre-Revolutionary War state sometime around 1915-16. Large patches of the walls are obviously rebuilt, in some cases carelessly even to my non-architect's eye. Apparently there was a coat of yellow paint on the building as recently as 1933.

Aquia is a true cruciform church with the walls 64' both east-west and north-south. Each arm is approximately 16' 2 1/2" long with a width of 32' 4". The walls are 24 1.2 " thick. Unlike Abingdon or Lancaster Churches, while in the interior, one can clearly see the cruciform structure, probably due to its Greek Cross construction. Like few colonial edifices, it has two levels of windows with the lower ones being rectangular with a keystone and angled soldiers and the upper being of typical compass construction. The front, west facade is two stories with a tower with a complicated cornice (See Rawlings 190).

It is surrounded by an attractive churchyard with many curious graves of colonial and modern origin.

In a later posting, I will describe the interior and many lurid stories surrounding the church.

This is a must visit.

Sunday, July 15, 2007

Westover Parish Church


N37.33120 W77.15853 1731 Erected 1731

This rectangular church, like most, is not the first near the site but the exterior in general remains in a state of remarkable preservation. It is located a half-mile or so to the east of Route 5t in a grove of trees beyond a brick and iron gateway. A colonial cemetery surrounds the church and the later, but matching, rectory buildings within the churchyard.

The parish itself is one of the oldest in America, dating from the mid 1620s and, in the early days, encompassed the land on both sides of the river until the establishment of parishes on the other side of the river. Most likely the present edifice was moved after permanent churches were built in surrounding areas.

The walls are laid in Flemish bond with glazing on all sides with a two-row layer of English bond in the very shallow water table whose top row is beveled. It is of average size – 60’ x 28’ and has clipped gables with a cedar shake roof as most churches originally did. There is rubbed brick at all four corners and around the windows. The west doorway was repaired in 1956 and is obviously of new brick while the arches above the windows were repointed in rowlocks that do not match the colonial brick. Rawlings considers the rubbed brick throughout the structure similar to that of Bruton Parish Church (1964 117). Queen closers are used are corners and windows. The window above the west door is inserted on what looks like a larger window (to my untrained eye), but the greatest changes are on the east façade that seems to have three openings but at present only one narrow window that is not at all colonial character.

The greatest changes are in the interior that is still one large room with a gallery on the west end and low slip pews with doors that are a post Civil War alteration due to Yankee destruction of the interior. In 1867 the east end was altered to make a deep chancel with small vestry rooms on each side of it. The Ten Commandments are posted to the side of the narrow window with a communion table and an altar rail before it. On the north side of the chancel end is a stone baptismal font; the pulpit, more correctly a rostrum, is on the south side.

I wonder about the windows. Rawlings does not mention them, but the mullions, particularly the y-tracery elements at the top do not seem colonial. He also mentions the lack of clipped gables, so the roof was redone after 1963? One element of the roof’s restoration that seems curious to my eye is the height of the windows. They are so high as to actually touch the eaves that are decorated with a dental molding that seems quite new. Did the parish lower the eaves with the clipped gables were restored?

All in all, this a pleasant edifice in an equally pleasant setting and well worth a hour or two visit; be sure to examine the graveyard as well as the church.

Thursday, July 5, 2007

Old Donation Church


Old Donation Church (3rd Lynnhaven Parish Church) 1736 N36.86703 W76.12856

This is the third church of the Lynnhaven Parish. The first church was most likely had wooden frame construction and eroded so that little is left except part of its cemetery on the Western Branch of the Lynnhaven River. (I believe that recently some submerged headstones have bee found?) The 2nd church’s site is not mentioned by Rawlings or the church site, but it apparently proved too small for the congregation, and the present edifice was erected in 1736. I seem to recall the minister to whom I talked saying that the second church was near the present one?

The name Old Donation refers to the gift of the Rev. Dickson of his slaves and property to the church which used it as a free school for orphan boys.

The church is 65’ x 30’, so it is a tad larger than the average colonial one and laid with English bond in the water table and Flemish bond above it. The walls are 18” thick and, according to Rawlings, were originally higher by thirteen courses than they are presently. The walls show much evidence of rebuilding from an 1882 forest fire that destroyed all but the walls. A picture posted on the church’s web site shows utter destruction. http://www.olddonation.org/history.htm. The 1912 reconstruction of the church greatly altered its colonial character by using glaringly different brick and adding an entrance door (reminiscent of Upper Chapel, Middlesex) and a southern vestry addition. There is a dating brick by the western doorway with the year 1736 on it. The windows are the area of principal interest as the small windows in the northern and southern walls were inserted to accommodate the construction of private hanging pews for wealthy members of the congregation. What is surprising is that there are so many of them. Upton cites concerns that such windows caused arguments within congregations due to the blocking of light to the rest of the parishioners (141). I’m going to return and measure the height of the windows; they seem to be shorter that those of contemporary churches making the interior seem dim compared to churches such as Abingdon or Merchant’s Hope with similar shaped windows. As I recall, the windows of Upper Chapel, Middlesex were purposively shortened in a late nineteenth century restoration. The chancel windows, like many I have observed, are bricked up, apparently a relatively common practice in restorations.

The interior is plastered with beveled window openings while the chancel, vestry door, and pew arrangement is clearly nineteenth-early twentieth century in style. The baptismal font of a reddish marble was being used as a boat anchor in the nearby creek, and there are black and white pictures of the communion silver that is used for special occasions.

All in all, the church has lost the definable simplicity and classical balance in its appearance, but at least it is an active congregation that relished the use of its original building. We attended a free concert given on eighteenth century instruments. Tom Marshall from William and Mary who played harpsichord and organ as well as the oboist who played (I can’t recall his name) were splendid and Dr. Marshall commented that the size and reflective walls of the church give it excellent acoustics. Don’t miss the opportunity to attend a concert if you see it advertised.